Ecer asks for your consent to use your personal data to:
Personalised advertising and content, advertising and content measurement, audience research and services development
Store and/or access information on a device
Your personal data will be processed and information from your device (cookies, unique identifiers, and other device data) may be stored by, accessed by and shared with 135 TCF vendor(s) and 65 ad partner(s), or used specifically by this site or app.
Some vendors may process your personal data on the basis of legitimate interest, which you can object to by do not consent. Contact our platform customer service, you can also withdraw your consent.
Your message must
be between 20-3,000 characters!
Submit Requirement
Thank You!
Your requirement has been sent. we will contact you quickly!
{"title":"Custom Size Prefabricated Steel Warehouse Building Adjustable Width Length Eave Height For Your Storage Layout","imgUrl":"https:\/\/img.chinax.com\/nimg\/1c\/04\/2c8225568d8f6c374312362aa482-200x200-1\/custom_size_prefabricated_steel_warehouse_building_adjustable_width_length_eave_height_for_your_storage_layout.jpg","attrs":{"Roof & Wall Panels":"Sandwich panels (rock wool \/ PU \/ EPS) or corrugated steel sheets","Delivery Time":"30-45 working days","Main Frame":"Welded H-section steel columns and beams","Payment Terms":"L\/C,T\/T"}}
{"title":"SDKM Prefabricated Steel Structure Workshop Manufacturer 6m To 30m Span Range","imgUrl":"https:\/\/img.chinax.com\/nimg\/68\/22\/c907d872edaeec3354aed986c69e-200x200-1\/sdkm_prefabricated_steel_structure_workshop_manufacturer_6m_to_30m_span_range.jpg","attrs":{"Usage":"Industrial workshop, warehouse, factory","Place of Origin":"Binzhou, Shandong, China","Roofmaterial":"Color steel panels or sandwich panels","Model Number":"steel workshop"}}
{"title":"Custom Size Steel Frame Commercial Building Tailored Design for Shopping Mall Complex","imgUrl":"https:\/\/img.chinax.com\/nimg\/8e\/a2\/f67f8036f2bac2319af99325073a-200x200-1\/custom_size_steel_frame_commercial_building_tailored_design_for_shopping_mall_complex.jpg","attrs":{"Payment Terms":"T\/T,L\/C","Span":"Up to 60m Clear Span","Model Number":"SDKM-CS-CB","Building Size":"Customized Length, Width, Height"}}
{"title":"Steel Framed Agricultural Buildings for Farm Storage and Livestock","imgUrl":"https:\/\/img.chinax.com\/nimg\/1d\/71\/212c069281fd05d67d55336d1287-200x200-1\/steel_framed_agricultural_buildings_for_farm_storage_and_livestock.jpg","attrs":{"Payment Terms":"L\/C,T\/T","Model Number":"Steel farm","Type":"Light,Light Steel Structure Frame,Heavy,Agricultural Frame Steel Struction Warehouse","Minimum Order Quantity":"200 square meter"}}
{"title":"Multi Level Prefabricated Steel Parking Structure Customized Steel Frame Car Park","imgUrl":"https:\/\/img.chinax.com\/nimg\/c6\/eb\/2d5051bbe449b74ae01b29ad4e21-200x200-1\/multi_level_prefabricated_steel_parking_structure_customized_steel_frame_car_park.jpg","attrs":{"Designstandard":"AISC \/ Eurocode","Place of Origin":"Binzhou, Shandong, China","Installationtime":"Faster than traditional concrete structures","Model Number":"steel parking"}}
{"title":"Custom Prefabricated Steel Frame Multi Storey Buildings Q235 And Q345 Galvanized Steel Frame Structure","imgUrl":"https:\/\/img.chinax.com\/nimg\/11\/9e\/5fd5b116aeff73bdbb526ca57f2e-200x200-1\/custom_prefabricated_steel_frame_multi_storey_buildings_q235_and_q345_galvanized_steel_frame_structure.jpg","attrs":{"Place of Origin":"Binzhou, China","Certification":"ISO9001:2015, ISO14001, ISO45001, TUV, EN1090","Supply Ability":"50000 tons per year","Payment Terms":"L\/C,T\/T"}}
{"title":"Prefabricated Steel Structures for Modern Steel Structure Warehouses","imgUrl":"https:\/\/img.chinax.com\/nimg\/2b\/5b\/d7103c2b0185a4c86f31aab849e2-200x200-1\/prefabricated_steel_structures_for_modern_steel_structure_warehouses.jpg","attrs":{"Framedesign":"Rigid frame or braced frame","Model Number":"Steel Warehouse","Assemblymethod":"Prefabricated components, bolted connections","Price":"USD 50-100 per square meter"}}
{"title":"Custom Prefabricated Large Span Prefab Aircraft Hangar Buildings For Aviation Storage","imgUrl":"https:\/\/img.chinax.com\/nimg\/ce\/91\/b26b5649c40d8fd9b9b9c9133938-200x200-1\/custom_prefabricated_large_span_prefab_aircraft_hangar_buildings_for_aviation_storage.jpg","attrs":{"Place of Origin":"Binzhou, China","Certification":"CE, SGS, TUV","Usage":"Aircraft,Warehouse, Workshop, Shed","Payment Terms":"L\/C,T\/T"}}
{"title":"Quick Assembly Prefab Steel Building Structural Steel Warehouse & Workshop","imgUrl":"https:\/\/img.chinax.com\/nimg\/17\/05\/2594a7a017ce9cb71cd1562e31d5-200x200-1\/quick_assembly_prefab_steel_building_structural_steel_warehouse_26_workshop.jpg","attrs":{"Customization":"Available in various sizes and layouts","Place of Origin":"Binzhou, Shandong, China","Rooftype":"Gable, flat, or curved roof options","Model Number":"Steel Building"}}
{"title":"Fast Assembly Public Steel Building Modular Prefab Frame for School Hospital Project","imgUrl":"https:\/\/img.chinax.com\/nimg\/48\/e3\/61fe1badcf2097bedd3315dc04bb-200x200-1\/fast_assembly_public_steel_building_modular_prefab_frame_for_school_hospital_project.jpg","attrs":{"Minimum Order Quantity":"100 Square Meters","Assembly Method":"Bolted Modular Connection","Application":"School, Hospital, Exhibition Hall","Place of Origin":"Shandong, China"}}
Welcome to our company SDKM(SHANDONG KEMING CONSTRUCTION TECHNOLOGY CO., LTD), a premier manufacturer dedicated to providing high-quality steel structures for diverse industrial and commercial needs. With years of industry expertise, we specialize in the design, fabrication, and construction of steel workshop, steel warehouse, and steel building solutions.
Our core advantage lies in our robust manufacturing capacity and internationally recognized standards. We operate two state-of-the-art production bases, enabling us to achieve an impressive annual production capacity of 50,000 tons. This massive output ensures that we can handle large-scale projects efficiently and guarantee timely delivery without compromising on quality. Furthermore, our commitment to excellence is validated by our prestigious credentials: we hold the Class 1 Construction Qualification for Steel Structure Enterprises in China and have successfully passed the rigorous TUV and EN1090 certifications. These milestones demonstrate our strict adherence to international safety and quality standards.
Trust is the foundation of our business. We utilize premium-grade steel materials and advanced manufacturing processes to ensure that every structure we deliver meets the highest standards of safety, durability, and precision. Our experienced engineering team works closely with clients to provide customized designs that perfectly align with specific operational requirements.
Whether you need a spacious steel warehouse for storage, a functional steel workshop for production, or a versatile steel building for your enterprise, we are your reliable partner. Backed by our strong production capabilities, top-tier qualifications, and comprehensive after-sales support, choose us for excellence you can trust.
Basic Information
Company Name:
SDKM Steel Structure
Business Type:
Manufacturer
Brands:
SDKM
Employee Number:
120~150
Year Established:
2020
Total Sales Annual:
100000000-120000000
Company Location:
Mingjia Wealth Plaza, Nanyi Road, Dongying City, Shandong Province, China
Factory Location:
Chenhu Town, Boxing County, Binzhou City, Shandong Province, China
Trade & Market
Company slogan:
Make your construction projects simpler, faster, and more reliable!
OEM Overview:
OEM & ODM Services At SDKM, we function as a strategic manufacturing partner, providing comprehensive OEM (Original Equipment Manufacturing) and ODM (Original Design Manufacturing) solutions tailored to the global construction and infrastructure sectors. Our 16,000 sqm facility and 25,000-ton annual capacity are built to transform your specific requirements into high-precision steel realities.
Production Line:
SDKM Steel Structure Production Capabilities
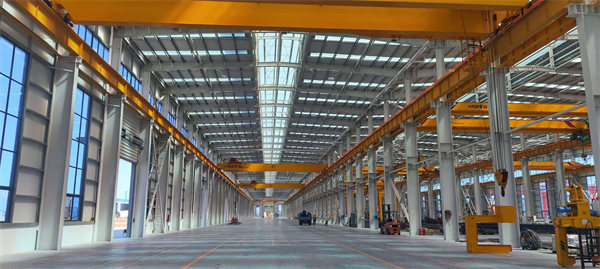
Spanning 16,000 square meters with an annual capacity of 25,000 tons, the SDKM production facility is a center of advanced steel fabrication. We serve the construction, infrastructure, and industrial equipment sectors with high-precision, high-strength steel components, driven by intelligent equipment and a rigorous quality management system.
Our manufacturing process is organized into specialized zones to ensure efficiency and precision at every stage.
Cutting & Preparation
This initial phase utilizes advanced technology to process raw materials with exceptional accuracy.
20kW CNC Laser Cutting: Handles steel plates from 1mm to 55mm, delivering high-speed cuts with smooth, burr-free edges for optimal material utilization.
CNC Flame Cutting: Engineered for heavy-duty applications, this system processes carbon steel up to 150mm thick, ensuring precision for complex geometries.
Assembly & Welding
This zone is dedicated to the fabrication of primary structural members, including H-beams, box columns, and cross columns, using a combination of automated and robotic systems.
Automated Fitting: Our fitting-up machines assemble H-beams with heights up to 2,000mm, ensuring precise alignment and positioning.
Robotic & Gantry Welding: We leverage both robotic welding cells and a powerful gantry system to guarantee weld integrity and efficiency.
Welding Robots: Provide high-precision, automated welding for complex components and sub-assemblies, ensuring consistent quality.
Gantry Welding System: Features double-wire and single-wire welders for H-beams, capable of single-pass forming on plates from 5mm to 25mm thick.
Flange Leveling: A dedicated straightening machine corrects any thermal deformation on H-beam flanges post-welding, ensuring perfect flatness.
Sub-Assembly
This area focuses on the precise integration of secondary components. Skilled technicians meticulously fit and weld various parts onto the primary structures according to exact design specifications and工艺 (process) requirements.
Surface Treatment & Coating
As the final critical step, our coating process ensures long-term durability, fire resistance, and aesthetic quality.
Shot Blasting: All components are blast-cleaned to a Sa2.5 standard to create an ideal surface profile for coating adhesion.
Painting: We employ high-pressure airless spraying to apply protective coatings uniformly and efficiently.
R&D:
At SDKM, innovation is engineered into every project. Our R&D efforts are centered on a powerful synergy between advanced structural design and cutting-edge manufacturing technology. This integrated approach allows us to deliver steel structure solutions that are not only safe and reliable but also optimized for cost-efficiency and constructability.
Our Team:
At SDKM Construction Technology, our strength lies in a passionate, highly skilled team dedicated to structural excellence.
Expert Engineering Core: Our technical division is led by veteran structural engineers proficient in industry-standard software, including Tekla, SAP2000, ETABS, AutoCAD, and SketchUp. From portal frames and heavy industrial steel to complex multi-storey buildings, they optimize designs for maximum safety, cost efficiency, and structural performance.
Global EPC Operations: Backed by 20+ years of manufacturing experience, our execution team seamlessly integrates design, precision production, and installation guidance. Having delivered over 1,000 projects across 35 countries, they ensure every project runs smoothly from concept to completion.
Client-Centric Sales & Service: Our international sales leaders understand global standards and localized project needs. We work closely with clients worldwide to provide fast, reliable, and customized structural solutions.
History:
Company History
Foundations & Legacy (The Huabin Construction)
The story of SDKM is built upon the strong foundation of Huabin Construction Group. Leveraging decades of civil engineering excellence, structural innovation, and rigorous steel construction discipline, our founding core cultivated deep industry expertise and laid a solid foundation in large-scale building construction.
Brand Evolution & Specialization (The Birth of SDKM)
To meet the rising global demand for efficient, high-performance prefabricated structures, SDKM Construction Technology Co., Ltd. was established as our dedicated international and high-tech manufacturing entity. We expanded into a state-of-the-art 70,000 m² production facility, scaling our annual output capacity to 50,000 tons and officially transitioning into a full-service EPC (Engineering, Procurement, and Construction) solution provider.
Global Expansion & Engineering Excellence
Today, powered by advanced BIM/3D engineering systems and over 130 active patents, SDKM delivers complete prefabricated steel building solutions—from custom design and precision fabrication to on-site installation guidance. With a service network spanning 35 countries and over 1,000 successful projects delivered worldwide, SDKM continues to make global construction simpler, faster, and more reliable.
Key Features: Designed with high-tensile Q355B H-beams to provide unobstructed clear-span floor space, maximizing your storage capacity and forklift efficiency.
2. Heavy Steel Structure Systems
Ideal Applications: Heavy Manufacturing Facilities, Multi-Level Operating Platforms, and Energy Sector Infrastructure.
Key Features: Engineered for extreme load capacities, accommodating heavy-duty overhead cranes and withstanding severe regional wind and seismic forces.
Key Features: Combines high space utilization with rapid field assembly, providing a lightweight yet durable structural skeleton for modern architectural designs.
4. Cladding & Supporting Systems
Ideal Applications: Roof/Wall Insulation, Structural Framing, and Decking for all prefab steel projects.
Key Features: Includes premium PU, Rockwool, and EPS sandwich panels, corrugated steel sheets, galvanized C/Z purlins, and high-strength Grade 8.8/10.9 structural bolts.
Full-Service One-Stop EPC Solutions
SDKM handles your complete building lifecycle under strict TUV Quality Certification. We deliver end-to-end expertise spanning Tekla 3D structural engineering, 70,000㎡ precision factory production, 3D container space optimization, and remote/onsite installation guidance.
Request a Fast Technical Proposal
Share your project parameters with our engineering team for an immediate 3D design and quotation:
Building Footprint: Length × Width × Eave Height (Meters)